
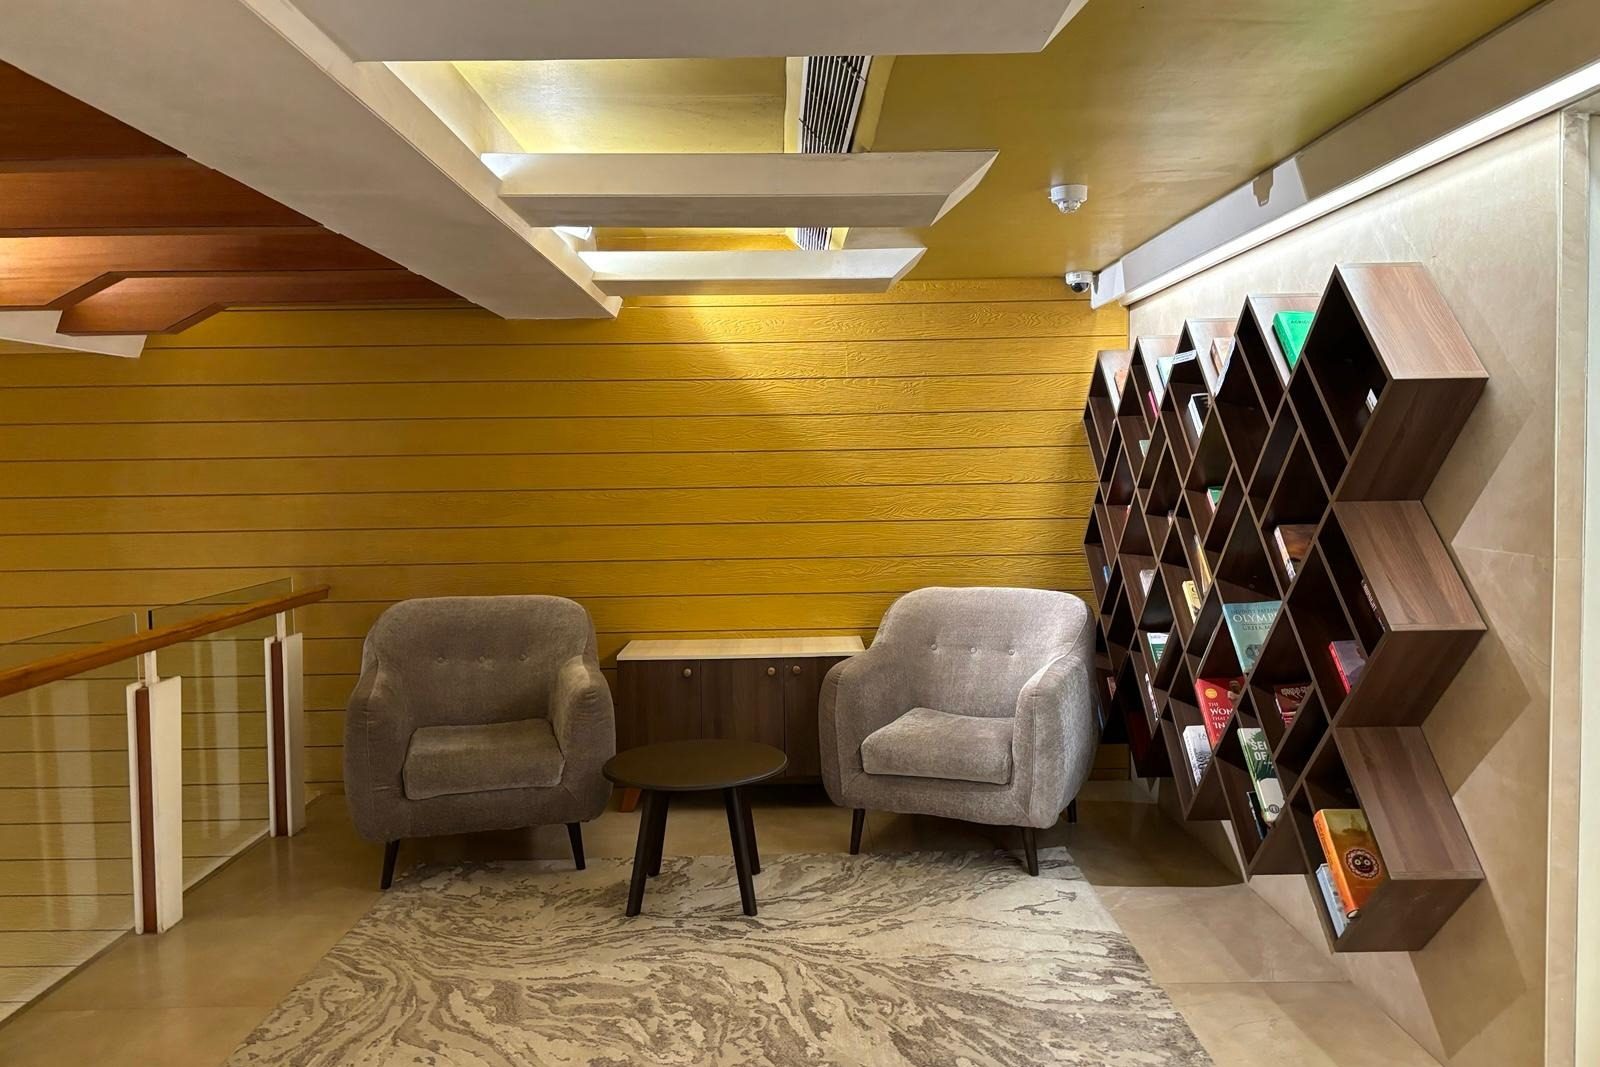
OMC Workplace
An office that opens on a lounge, not a reception desk.
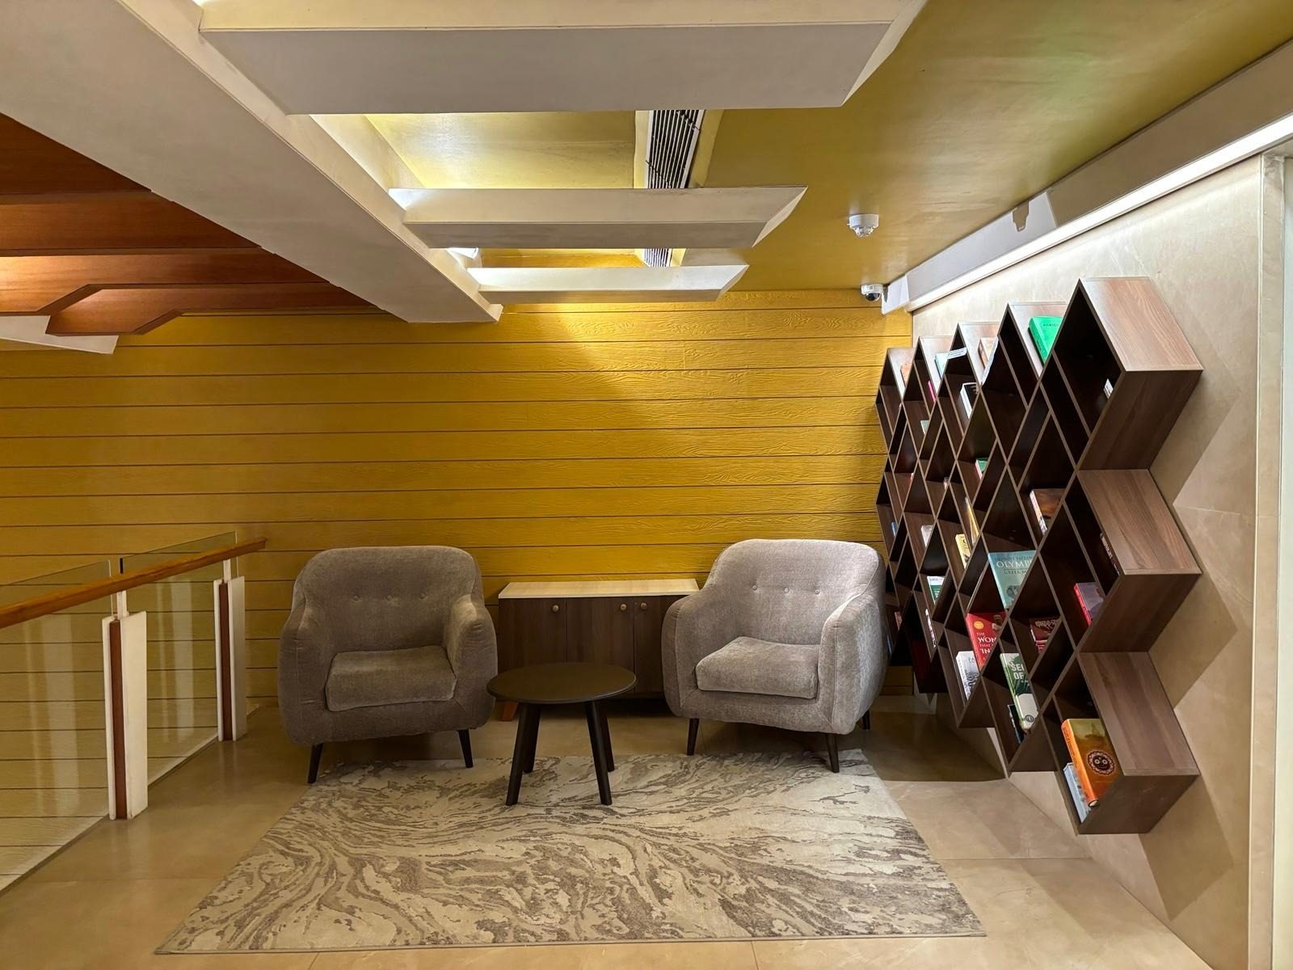
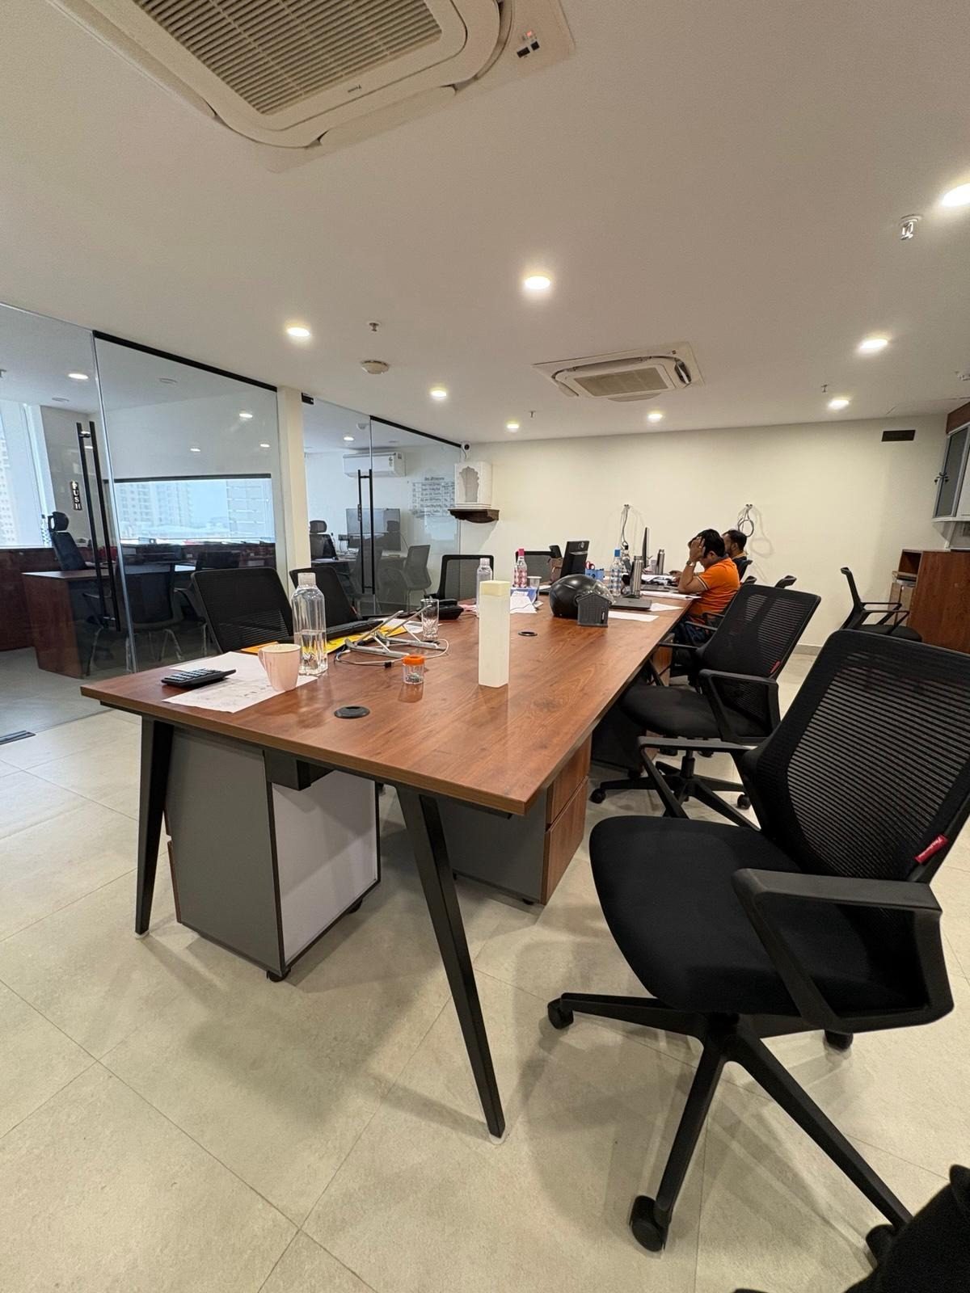
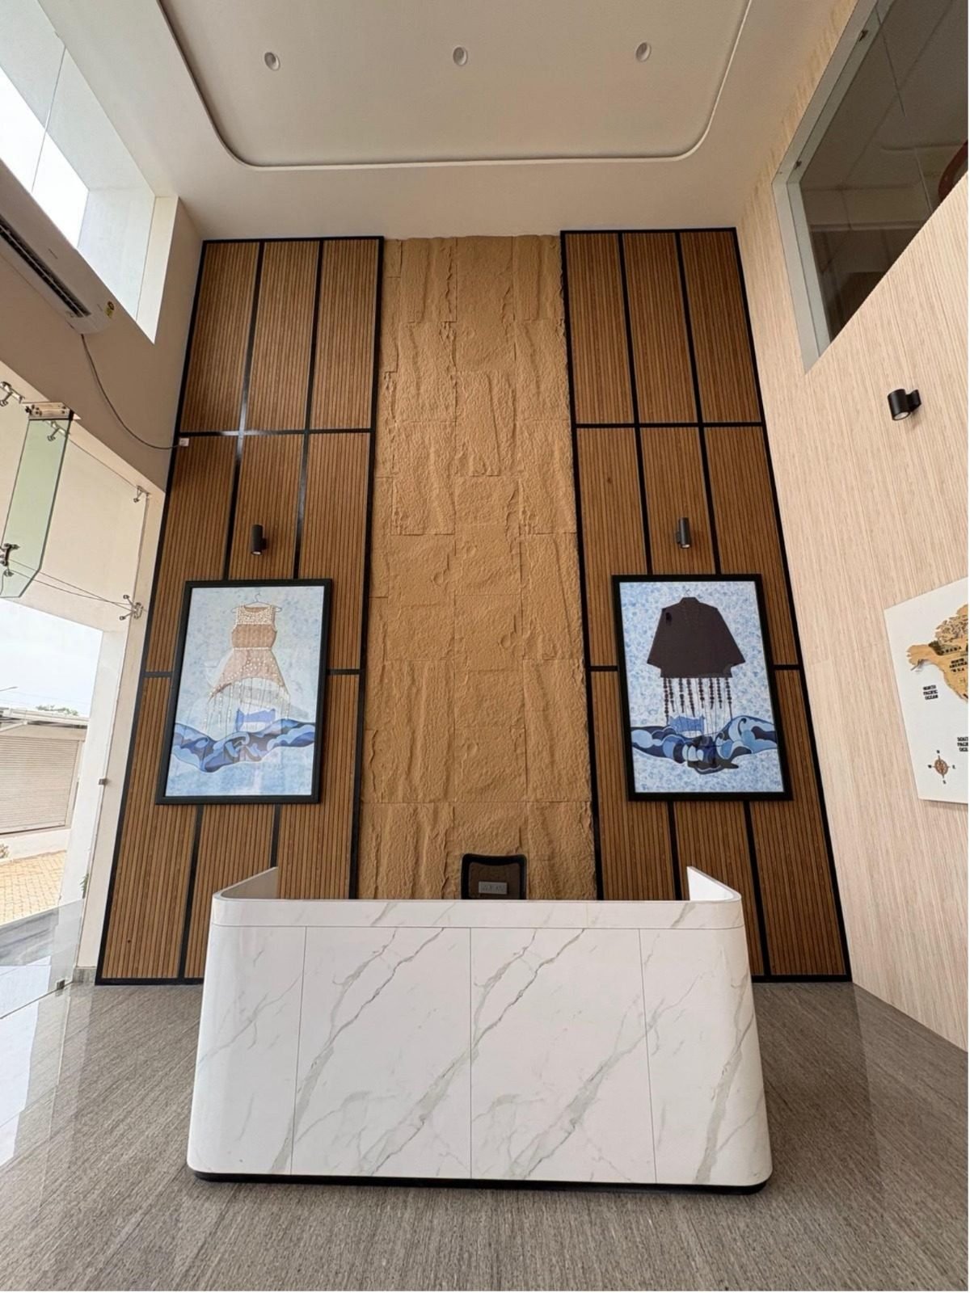
An office fit-out for OMC, planned so the arrival level reads as a lounge rather than a front desk. A ribbed yellow feature wall and stepped ceiling baffles wrap the stair landing, and a lattice book display turns the corner into the waiting area. Past it the floor opens into glass-partitioned cabins and open-plan benches.
Client
OMC
Services
Interior Design, Turnkey Execution
The space in the round
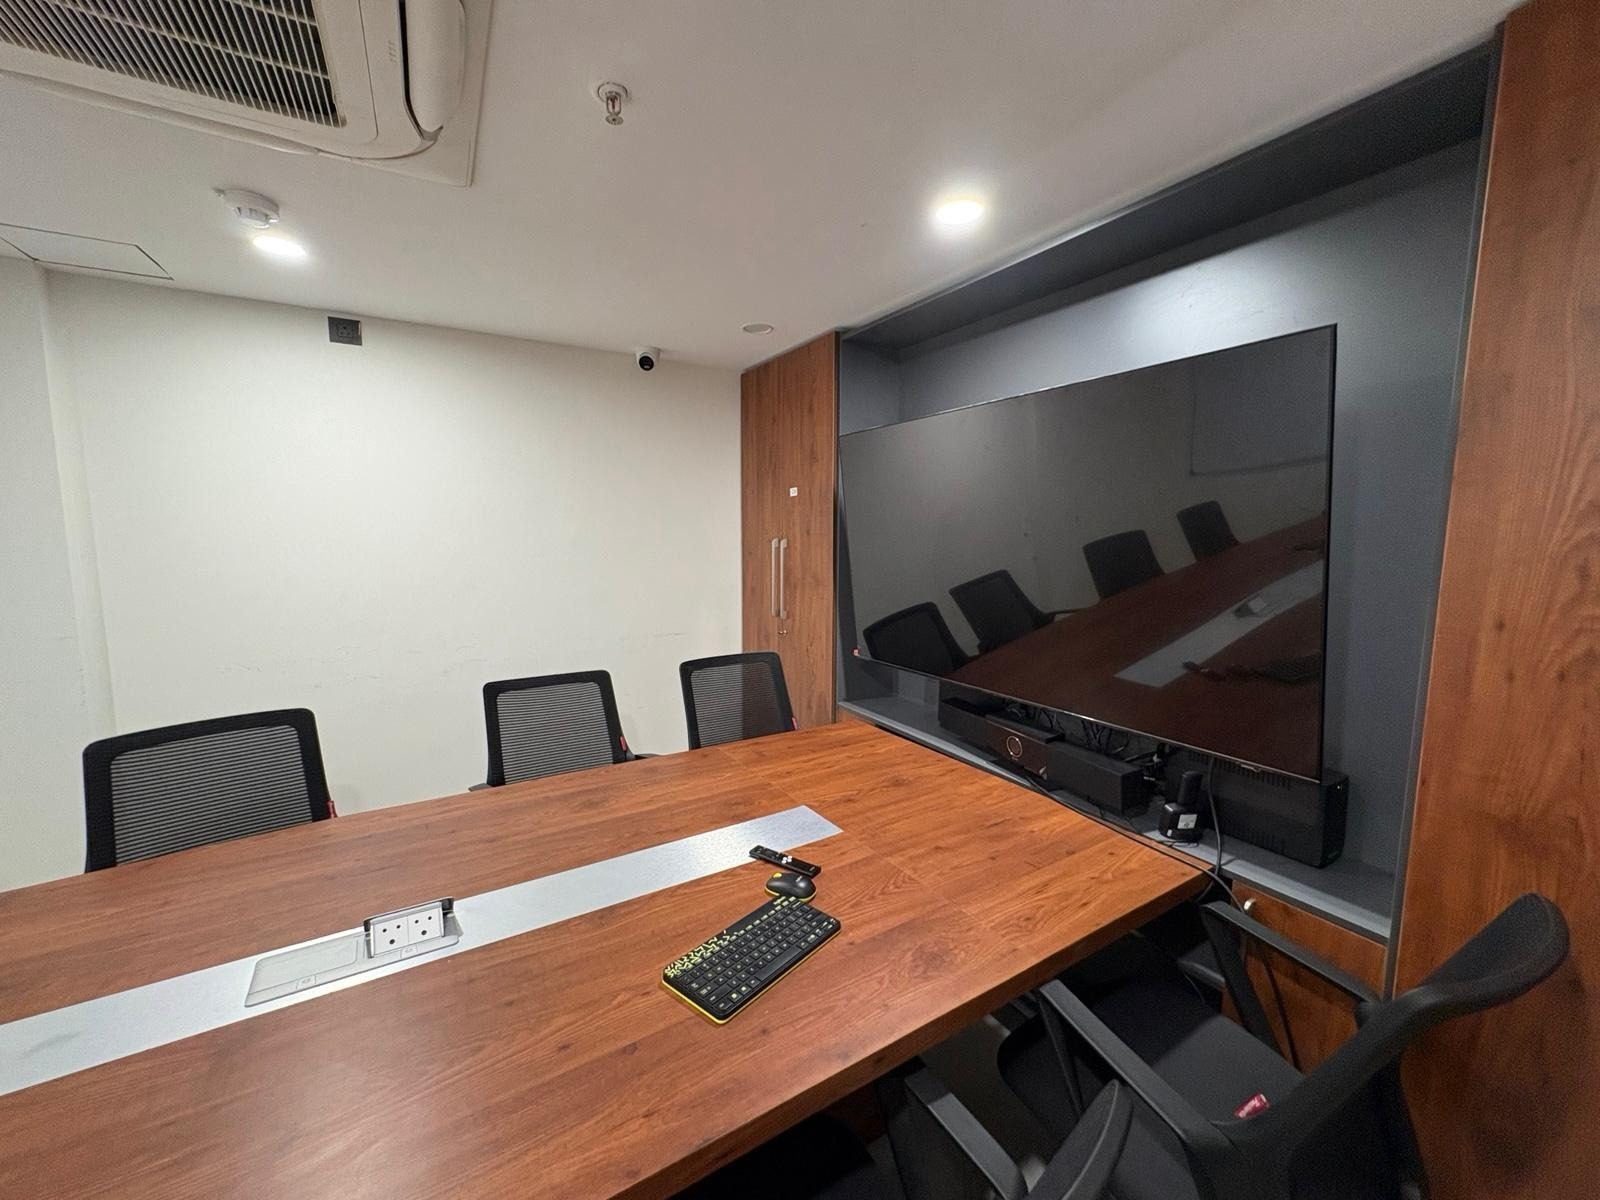
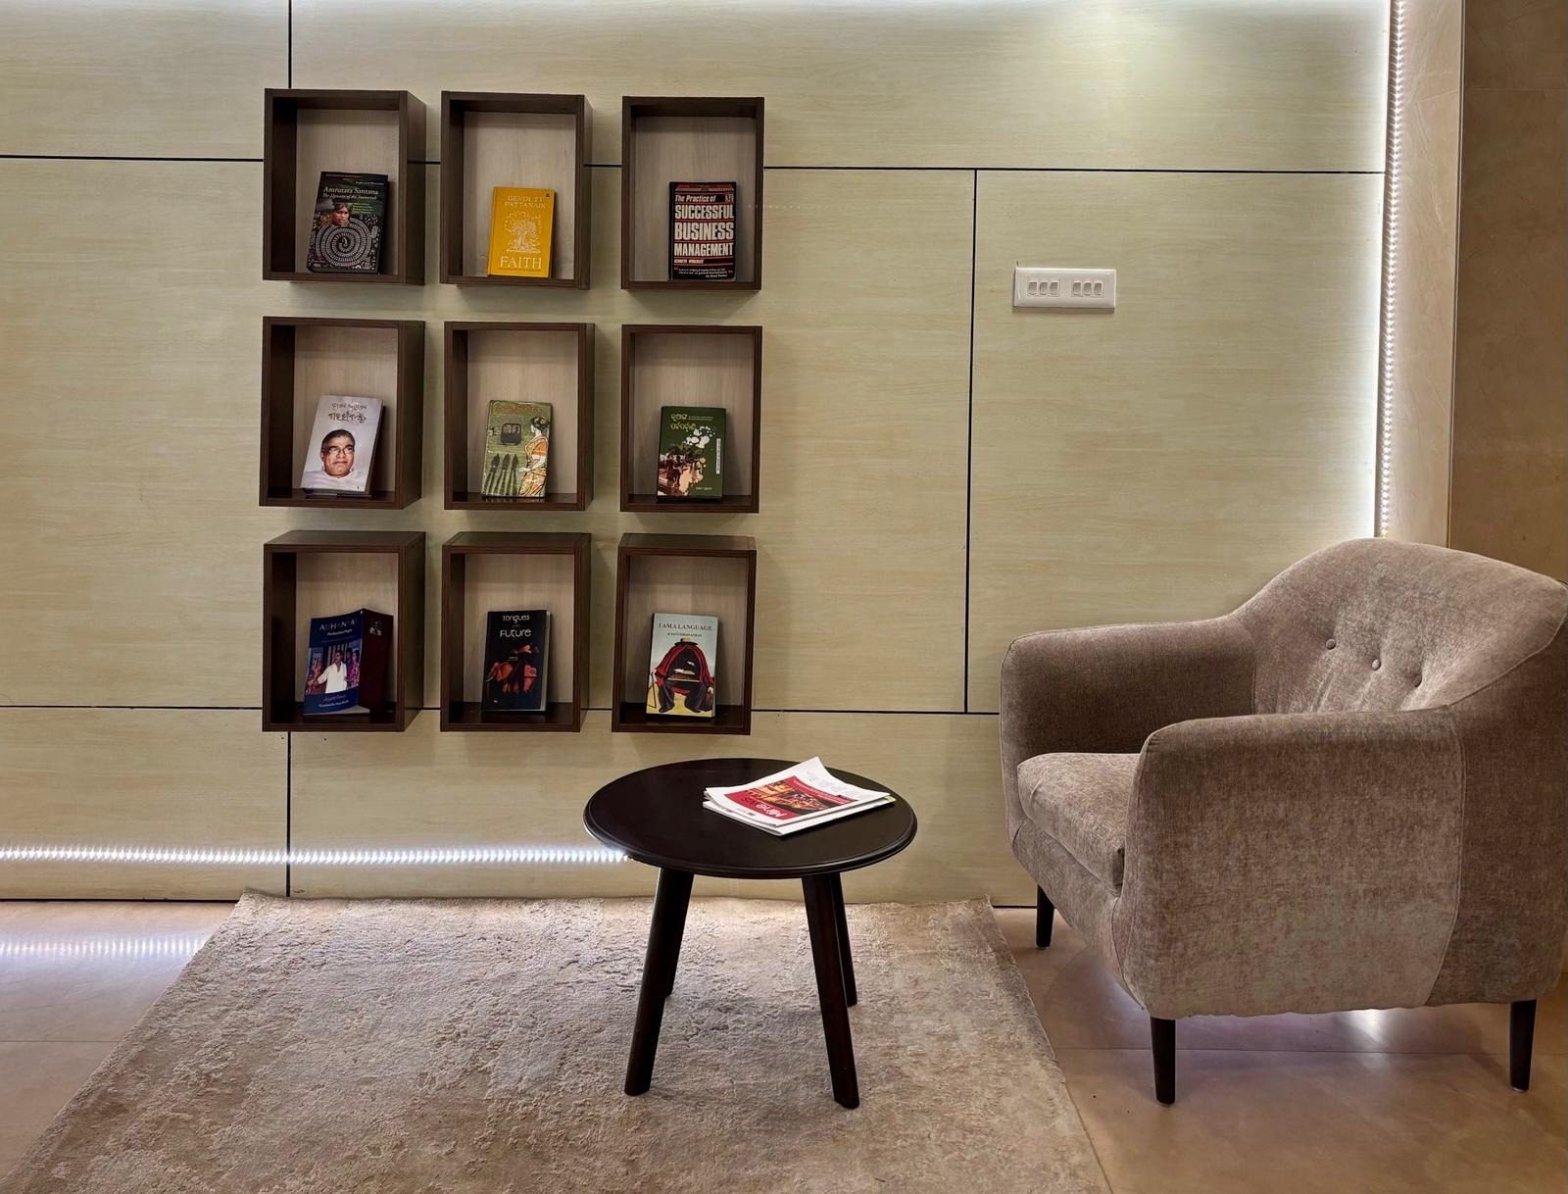
Spin through omc workplace as it was delivered — drag the ring, or open any frame full screen.
Drag to spin · Click the front image to enlarge
Timber is what ties the zones together: the diamond shelving at the landing, the recessed book niches lit by a continuous LED cove, the walnut surround framing the boardroom display, and the bench desks on black powder-coated frames. Against travertine-toned panelling and pale floor tile, the wood carries the identity from the lounge through to the last workstation.
Next project
Next project
Want to discuss a project?
We'd love to hear about you and how we can help.